Listing Courtesy of: REALCOMP / Listed By: Jinny Yun, Century 21 Professionals
2085 Elkhorn Drive Rochester Hills, MI 48307
Active
$419,900 (USD)
OPEN HOUSE TIMES
-
OPENSun, May 312:00 pm - 4:00 pm
Description
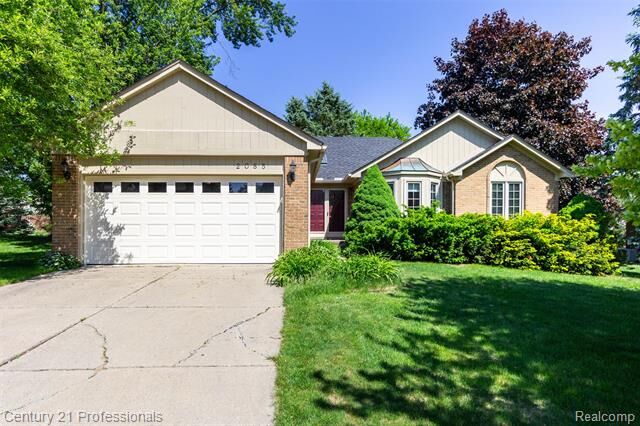
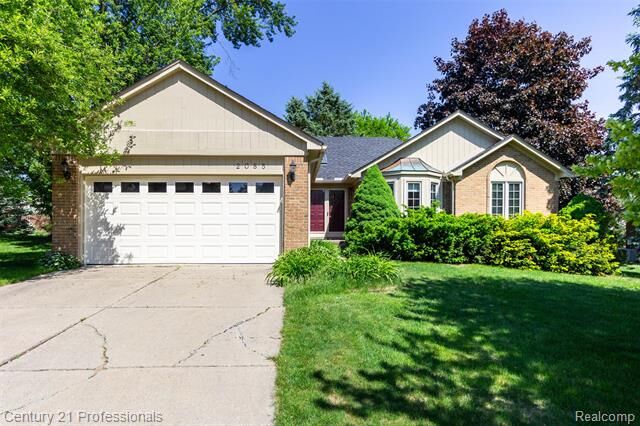
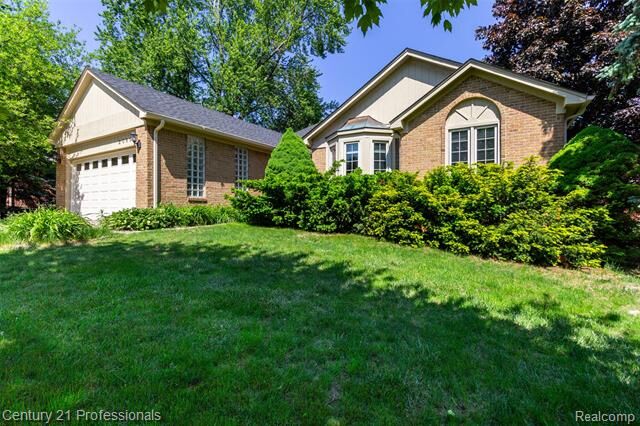
OPEN LAYOUT RANCH HOME WITH A GREAT FLOOR PLAN IN POPULAR CUMBERLAND HILLS SUB. A SKYLIGHT ABOVE THE FOYER WITH REMOTE CONTROL TO OPEN/CLOSE. A LARGE GREAT ROOM WITH CATHEDRAL CEILING, WOOD BURNING FIREPLACE AND BAY WINDOW. LOTS OF WHITE CABINETS IN KITCHEN WITH CERAMIC TITLE BACKSPLASH. A FULL PROFESSIONALLY FINISHED BASEMENT WITH A LARGE 4TH BEDROOM W/LARGE CLOSET, WET-BAR, A LARGE STORAGE ROOM AND LARGE ENTERTAINMENT/EXERCISE SPACE. SUMP PUMP W/BACK UP. THE PRIVATE BACKYARD WITH A CONCRETE STAMPED PATIO OFF THE DOORWALLS FROM THE DINING AREA. UPDATES: NEW ROOF 2025, WATER HEATER 2019, 2 NEWER VINYL FRONT WINDOWS, NEWER SILVER APPLIANCES, NEWER INTERIOR PAINT, NEWER LIGHTING FIXTURES W/3 CEIELING FANS, AND DUCT CLEANING. DEHUMIDIFIER AND EXERCISE WORK BENCH IN BSMT CAN STAY. AND ALL APPLIANCES WILL STAY AS-IS CONDITION.
MLS #:
20261037979
20261037979
Lot Size
9,583 SQFT
9,583 SQFT
Type
Single-Family Home
Single-Family Home
Year Built
1986
1986
School District
Rochester
Rochester
County
Oakland County
Oakland County
Listed By
Jinny Yun, Century 21 Professionals
Source
REALCOMP
Last checked May 29 2026 at 4:24 PM GMT+0000
REALCOMP
Last checked May 29 2026 at 4:24 PM GMT+0000
Bathroom Details
- Full Bathrooms: 2
- Half Bathroom: 1
Interior Features
- Humidifier
- Smoke Alarm
- De-Humidifier
- Carbon Monoxide Alarm(s)
- Circuit Breakers
- Furnished - No
Kitchen
- Dishwasher
- Dryer
- Microwave
- Washer
- Free-Standing Refrigerator
- Stainless Steel Appliance(s)
- Free-Standing Electric Range
Subdivision
- Cumberland Hillsno 1
Lot Information
- Wooded
Property Features
- Foundation: Basement
Heating and Cooling
- Forced Air
- Central Air
Basement Information
- Finished
Pool Information
- 0
Homeowners Association Information
- Dues: $89
Exterior Features
- Lighting
- Roof: Asphalt
- Roof: Other
Utility Information
- Utilities: Public (Municipal)
- Sewer: Sewer (Sewer-Sanitary)
- Fuel: Natural Gas
Garage
- Direct Access
- Electricity
- Attached
- Driveway
- Garage Faces Front
Stories
- 1 Story
Location
Estimated Monthly Mortgage Payment
*Based on Fixed Interest Rate withe a 30 year term, principal and interest only
Listing price
Down payment
%
Interest rate
%Mortgage calculator estimates are provided by C21 Professionals and are intended for information use only. Your payments may be higher or lower and all loans are subject to credit approval.
Disclaimer: Copyright 2024 RealComp MLS. All rights reserved. This information is deemed reliable, but not guaranteed. The information being provided is for consumers’ personal, non-commercial use and may not be used for any purpose other than to identify prospective properties consumers may be interested in purchasing. Data last updated 6/4/24 07:12